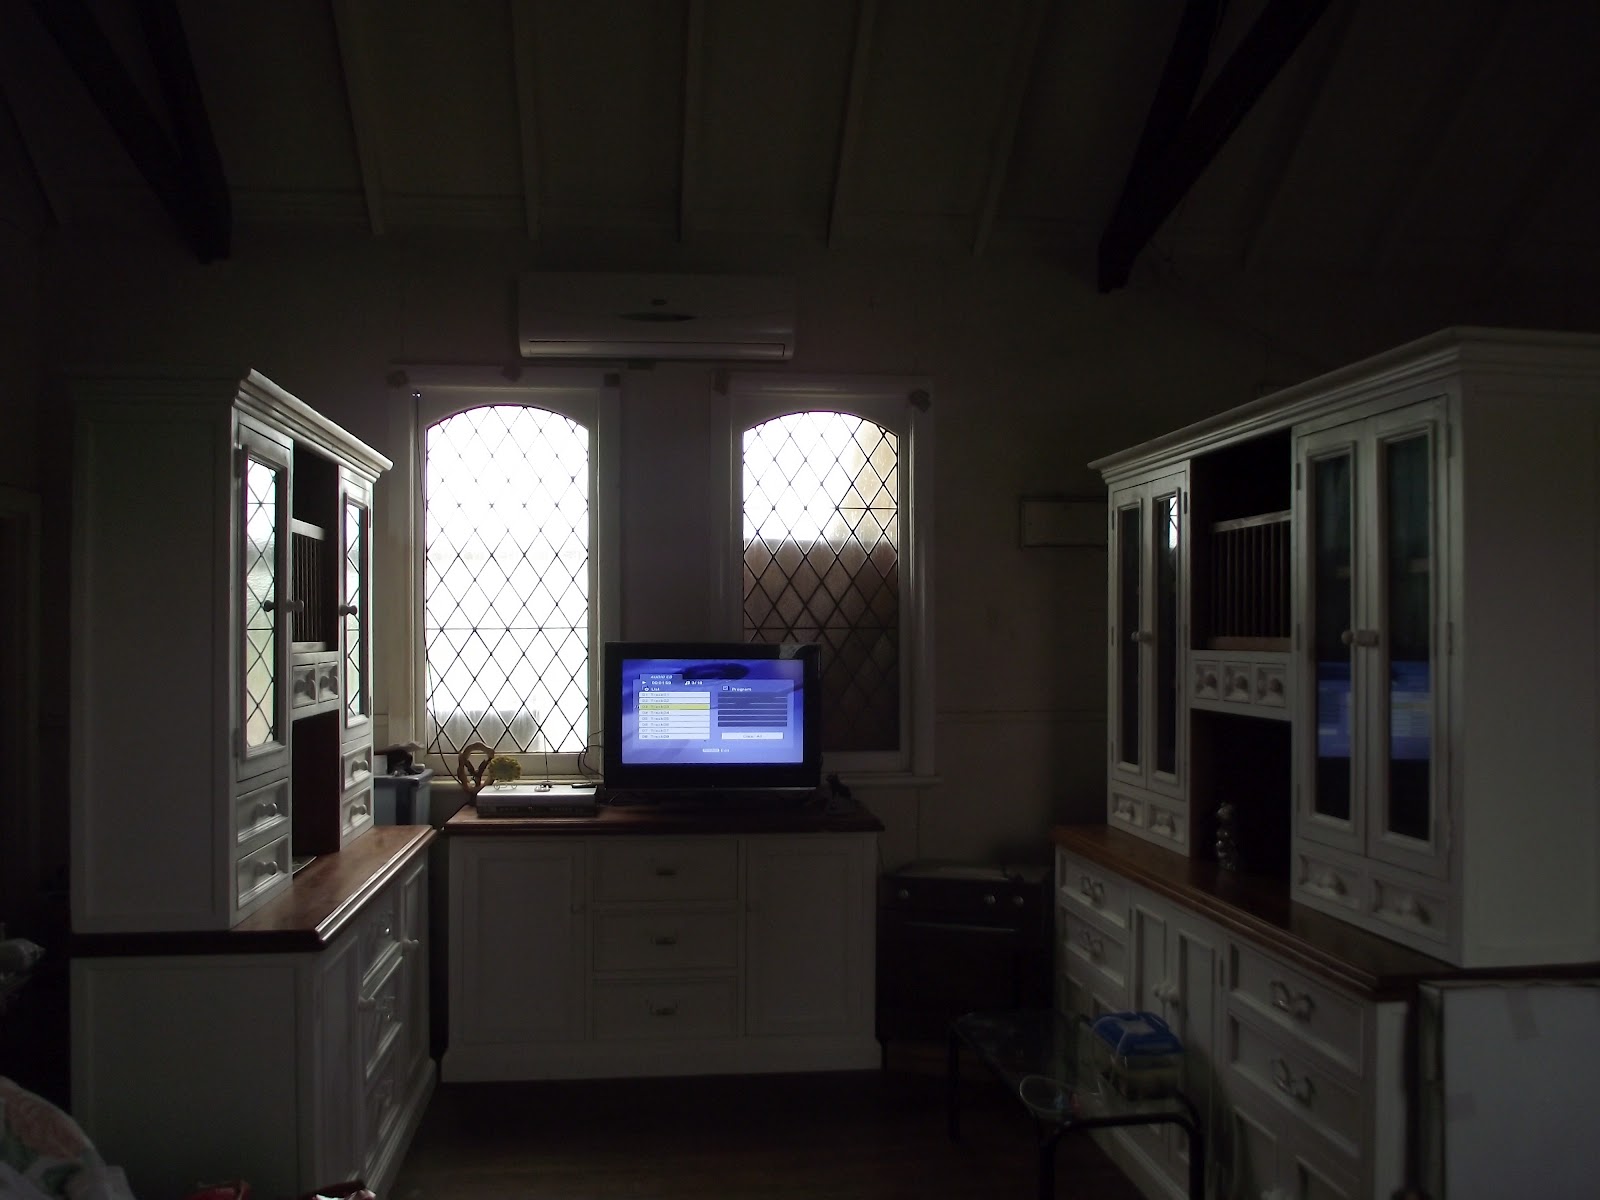
I've been rabbiting on about my new kitchen cupboards for some time so it's about time i showed you what they look like.
I'm not 100% sure they will stay in the position they are in. My interior decorator (my mum) can't visit as quick as i'd like her to, so i've had to rely on my own skills. Yes it's my house and i will have things how i want them but i always value my mum's opnion. Her house is beautiful, featuring in a few home and decorating magazines so as far as i'm concerned, she knows what she's talking about when it comes to turning a house into a home ;)
My new kitchen cupboards (from the Fleur range) were cluttering my home as we'd picked them up from Geelong over a period of a few weeks (i still have more furniture to come!) so the man of the house and i have arranged them to where we think they will serve their purpose well and i've started filling them. If mum has a different and more useable idea then i'll move them. it's easy done lol I only have 3 walls i can put them against, the joys of living in such a small space!
There are some modifications that need doing. My builder, aka my dad will be taking charge of these. I need a cupboard built around the oven and a bench on top where the stove top will sit. The cupboard that the tv is sitting on will be where the sink goes. This requires cutting a hole for it and i'll loose the use of one drawer but the cupboard (cheaper than the original ticket price as it's damaged) was purchased with this in mind. A corner cupboard or something similar is needed between the two cupboards on the left hand side of the 3rd photo so it becomes more enclosed and we can't see what's happening in the little passage way we have now created behind the cupboard that leads to the bathroom.
It's a huge work in progress but i can see it will be just perfect when it's done :)
Until next time
~x~
Tuesday, July 24, 2012
Kitchen cupboards are here
Posted by twisted soul at 11:47 AMSunday, March 18, 2012
Hot water
Posted by twisted soul at 9:57 AMWe now have solar hot water. The man of the house installed it last weekend and after a few hiccups it's working well.
It's not on the roof of the church. The pitch is a little too steep so it's on the ground tucked away in a corner where the sun hits it mid morning to late arvo.
It's the 1st time in 11 years i've had hot water over the kitchen sink :) No more boiling the kettle or bucketing it from the bathroom.
Will be interesting to see how hot the water gets during the winter months. At the moment it's boiling hot but i suspect come winter we won't need to turn the cold tap on.
Until next time
~x~
Thursday, October 20, 2011
Hello :)
Posted by twisted soul at 1:58 PMI've been an AWOL Blogger again lol It’s pure slackness, no other excuse. I admire those who blog daily and I’m sure they are busier than me!
So, what’s been happening in my quiet life the past month?
Let’s start with the Church renovations.
My dad visited for a few days to help with some work around the place. He’s a builder by trade so he knows what he’s doing, well he should hehe.
DH and dad started replacing the roofing iron. We’ve gone for white as it compliments the blue rather well. Half of the front side is done and half of the backside. The next time dad has work holidays he will hopefully come back and finish it off.
The shell of a dormer window was also built. One will be going on the back side of the roof where Miss Mogs room is too, will give more light and a bit of extra head space. The window on the front side will be at the top of the staircase inside.
Miss 11’s room was fixed properly. Skirting boards, timber down the corners of the room and around the ceiling were done. I’m yet to paint, she can’t decide on a colour for the feature wall.
Miss 11 helped her Poppy build a bookcase for her room which she has filled completely, there is no room for any more books! I'm a firm believer that a child can never have too many books :)
Now Miss 11 just needs a door to keep her little brother out! lol
Until next time
~x~
Wednesday, September 21, 2011
The church is growing
Posted by twisted soul at 8:09 AMWe’ve been busy the past few weeks around the home.
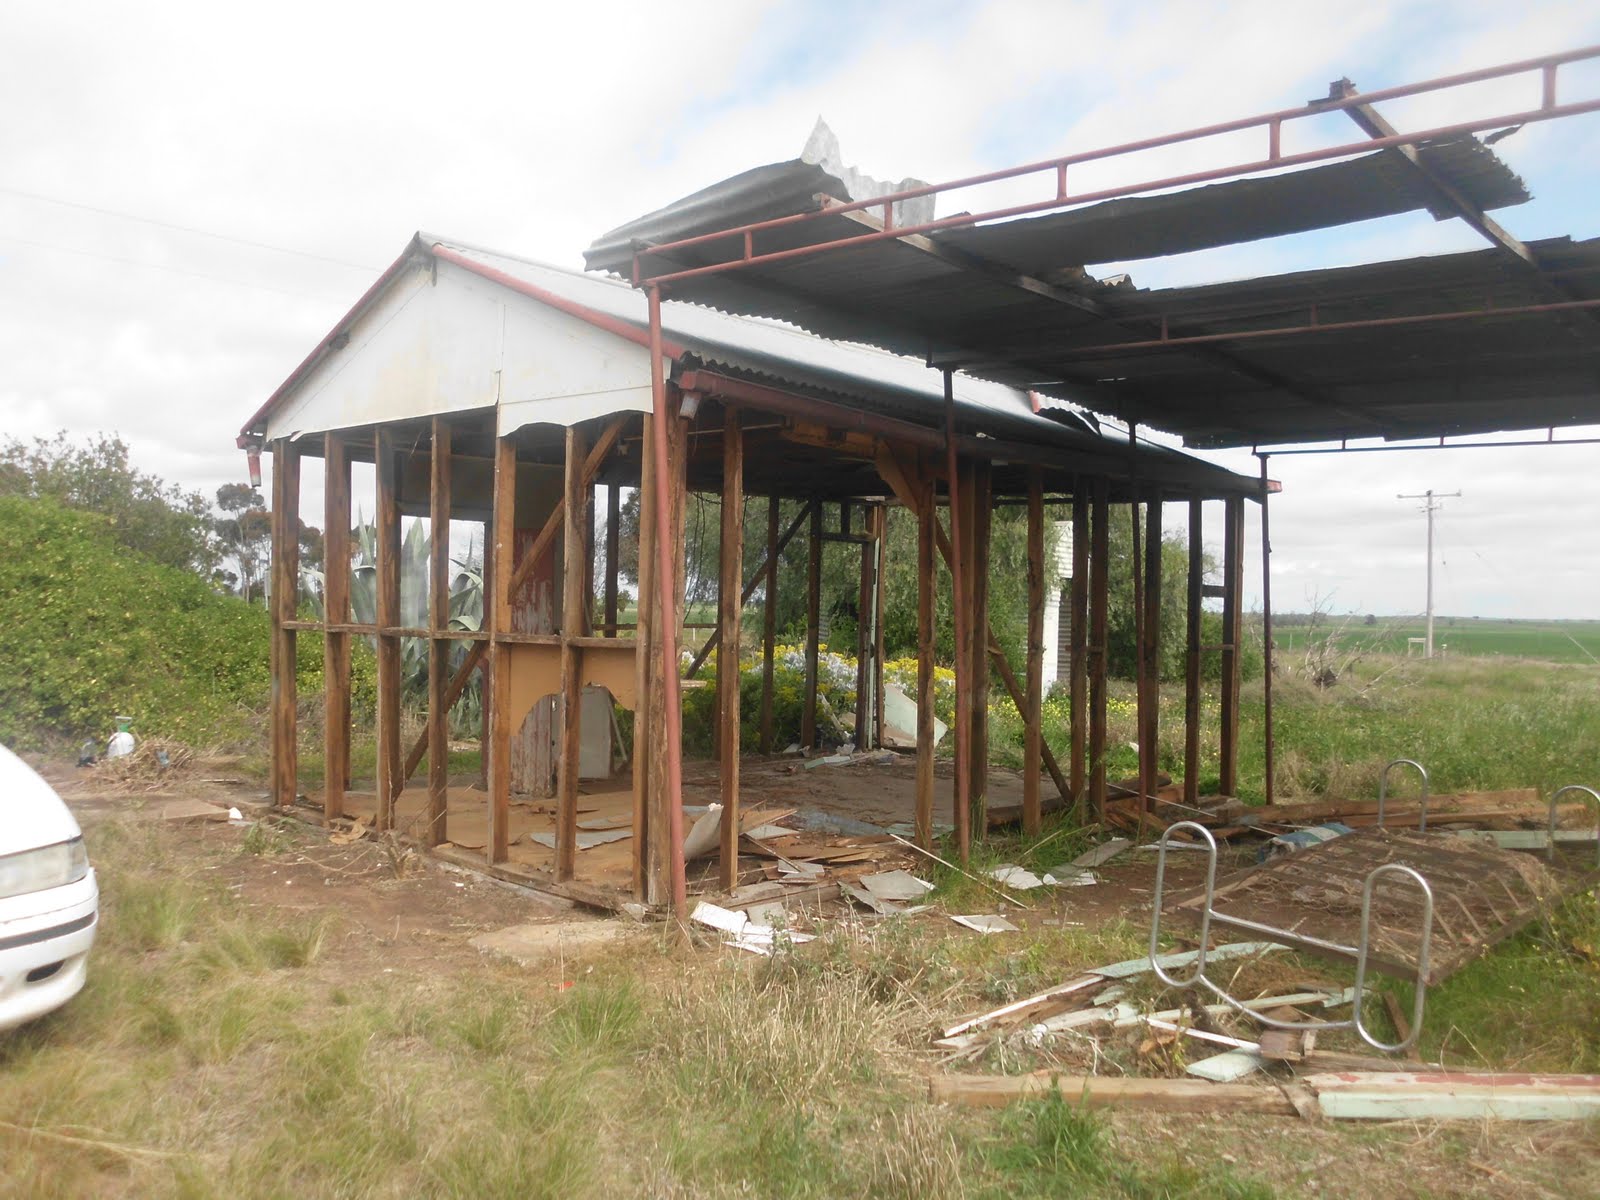
We scored ourselves a shed that we are converting into a rumpus room. Our neighbour across the road had the shed on her property and was going to demolish it. Hubby took one look at it and said it would be easy to jack up onto a trailer and bring it across to our place so that’s what we did.
It will be connected to the house by a deck that happens to be the future deck that my vegie garden borders. Hopefully by the end of this year it will be a fully functional room.
I’ll let the photo’s tell the storyso far :)
Until next time
~x~
Monday, August 22, 2011
Another room in the Church
Posted by twisted soul at 7:37 PMThe past week i've had hubby home :) We had huge plans of working around the home and garden but every day it poured with rain and was wildly windy. The garden didn't get a look in :( but the house was lucky to have another room built on :)
Our 11 year old daughter who is hormonal lol and needs her own space finally got her own room. So now we can say the house is a 2 bedroom house lol.
We built under the back verandah where we kind of had a shed and an outside laundry, now the laundry is just wide enough for the washing machine. Entry to the bedroom is through the pantry which is directly under Miss Mogs upstairs room and it steps down into the room.
It's a small square box but it's her box. You can see how small it is by looking at the photo with the bed in it. The bed is against a wall and you can see the window on the other wall. I haven't had a chance to paint or do finishing touches, she wanted to move in asap lol. I can work around her things though.
Until next time
~x~
Tuesday, June 14, 2011
I have a kitchen sink!
Posted by twisted soul at 10:49 PMThe weekend saw us working around the home. We were fortunate to have hubby's son to help with the top part of the front wall. There was no way i was going to stand on the makeshift scaffold and hold the iron or a window! So now the wall is all blue with 2 lovely windows and looking very nice if i do say so myself ;) It's not completely finished. We have to replace some iron in the middle with 1 full length so there are no joins, easy to do. The corners need the cream flashing or whatever it is called put on. I need to wash the windows and the iron and a couple of planter boxes will look nice too. Hubby built a new meter box, smaller and in cream iron to fit with the colour scheme. He is clever, just don't tell him i said so ;P
The next project was a kitchen sink. I've been using a bucket and kettle on the table for the past 3 months. Even longer if you include the time we were living on my parents property lol. Anyways, hubby used recycled timber to build a cupboard. The sink is brand spanking new. It was going to be installed in the bus but it's too big for the area and because I'm fussy, it's back to front, as in the drainer is on the wrong side, so it wasn't going to work at all in the bus. It's yet to have a tap. We did have a 2nd hand mixer tap but it doesn't turn off so a new one is being looked for. There is no hot water over the sink yet so the makeshift tap will work well for a few more months. The oven and cook top are set up properly and work great. As much as i enjoyed having the oven on the bench, it looks much better below. The whole cupboard is temporary. We need to replace the wall in the distant future and we would like an old retro cupboard that we can convert for the sink and oven. As everything it serves it's purpose well. I'm just happy to have a working sink :)
Until next time.
~x~
Saturday, May 14, 2011
A bedroom for 1
Posted by twisted soul at 5:39 PMMiss 9 for the very first time in her young life has a room all of her own! She's super happy about it too :D
We had an area in the church that was partitioned off where I wanted to knock the wall out to make the kitchen bigger. Hubby wasn't too keen so he suggested we turn the smaller "room" into a walk in pantry (yet to be done) and because the ceiling is high we were able to build a snug hideaway bedroom on top, using the pantry ceiling as the bedroom floor. In architectural terms it's a mezzanine :)
Apart from the floor boards, once again all materials used are recycled. The "balustrade" is from an old picket fence used upside down.
We’re yet to build a ladder. At the moment Miss 9 is using a normal builders ladder. It’s safe but not desirable. Not sure if a rope ladder, an attic ladder or a straight up and down timber ladder is what we want. We certainly don’t want a huge staircase taking up a lot of precious space. Miss 9 reckons a firemans pole would be funky! Not sure how she’d get up though lol
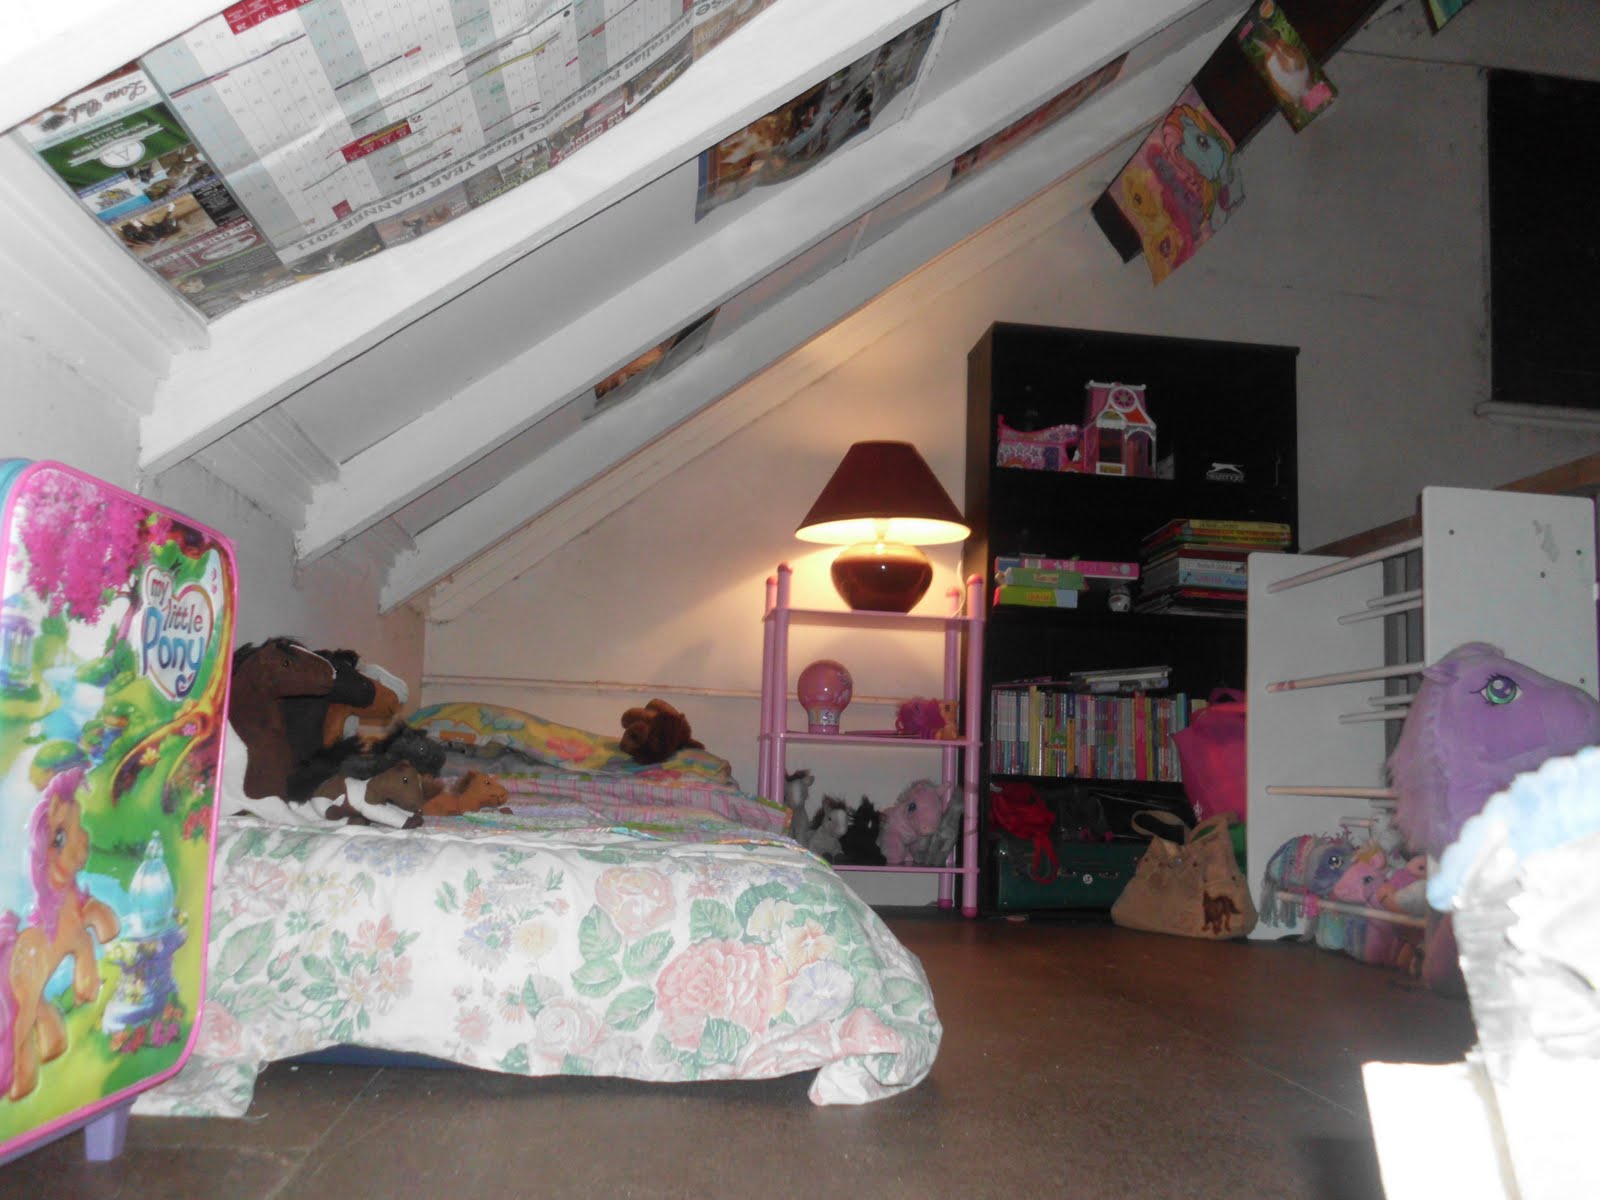
So, she’s set up her space just how she wants it. Her bed for now is a thick mattress on the floor. A normal bedframe is too big for the area but something small like a camping stretcher would be ideal. She’s only a petite child. She’s filled the bookcase, has bedside shelving with her precious mementos, posters on the wall and ceiling and plenty of room for her beloved my little pony collection and other horses. Lucky she’s not into any other animals otherwise she’d have a zoo happening up there! lol
She only moved up there at 3pm this afternoon and already there is a big difference in the mood of all the children. Master 5 is playing happily in his area, Miss 9 has invited Miss 10 into her corner of the home and they’re playing quietly which is unusual as they’re usually at each others throats at this time of night if they were sharing a room! It’s just a happy home for the moment :)
Until next time
~x~
Friday, April 29, 2011
He who is bored...
Posted by twisted soul at 9:41 AM...starts to demolish house!
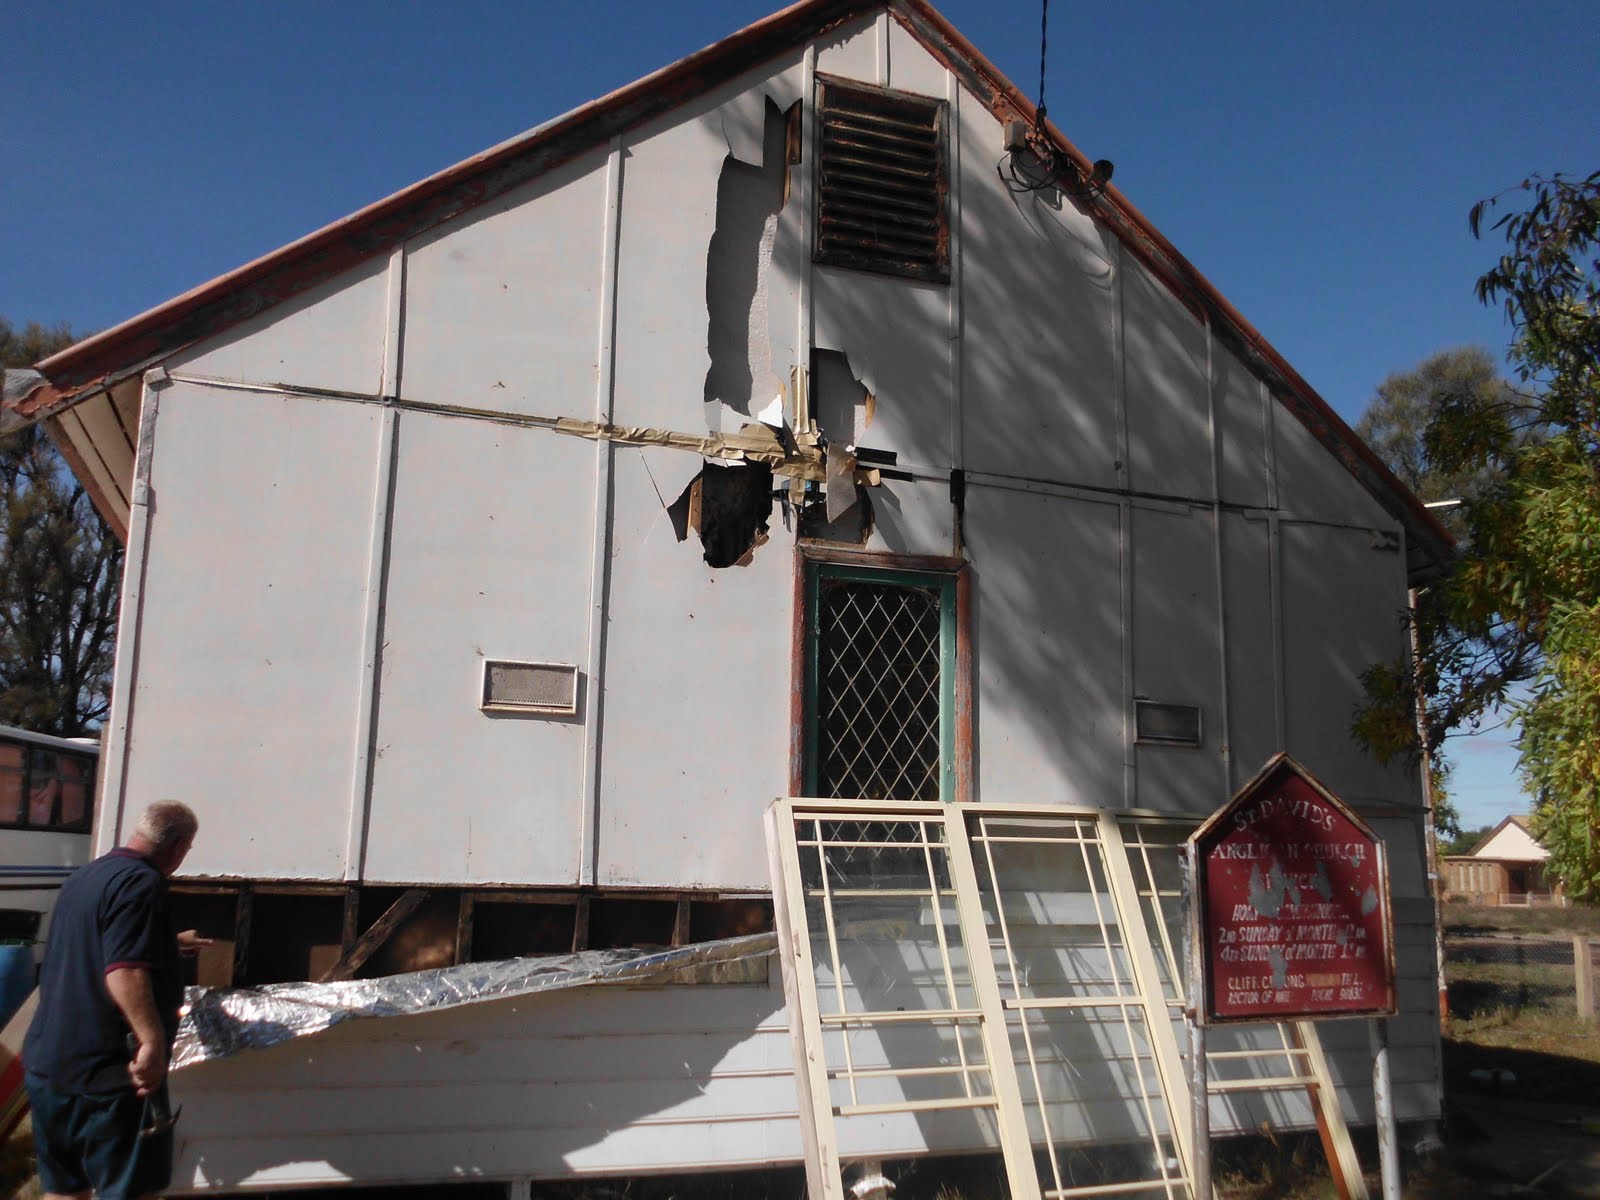
I’ve said we weren’t going to do any major renovating on the Church atleast until after winter. Well one bored hubby and a long weekend changed that. We’ve removed 3 quaters of an outer wall and replaced it with a window. It’s nowhere near finished but it’s weather and vermin proof :) The inside wall needs to be replaced too. The absence of a reasonable priced hardware store means we have to work with the limited materials we have until shopping day in the next town and that’s not for another 3-4 weeks lol.
When we took over the place, there were bees in the front wall. They’d have to have been there for many months as half the wall was covered in honeycomb and oozing with honey so much so that the wall was bulging. Unfortunately we couldn’t bottle the honey as many chemicals had been used to try to deter and kill the bees. Pulling the wall off and disposing of the comb was the only way to get the bees to leave. This meant hubby had to suit up and go in for the attack one night while the bees were mildly quiet. He pulled the outside wall off scrapped most of the comb off and came out unscathed and the bees disappeared within a week.
We did want to put a sunroom/portico at the front but plans would have had to be submitted and in reality there isn't a lot of room between the front of the church and the front fence. We've settled for a bigger window for lots of light and we’ll put a small verandah on with the same pitched roof as the house roof.
We had hoped to keep the weather board but again we are using what we have and that is blue corrugated iron. Maybe down the track we will replace with weatherboard. We're here for a long time so who knows what could happen ;)
Until next time
~x~
Friday, April 22, 2011
We have moved :D
Posted by twisted soul at 9:52 AMWe have permanently moved to our new home :) For those who haven't heard about our new home you can read about it here.
Major renovating won't start anytime soon. Winter is nearly upon us and i don't want to live in a home with few walls lol, so we have to make do with the limited space we have. As it's only one big (small describes it better) room we have the kitchen/lounge/bedrooms all in one.
I think i've done a not too bad a job in creating some privacy for the 3 kiddies. I've given them a square area, with the bunk bed creating a "wall" and a cupboard for another wall. The outside wall of the bunk has a "curtain" to enclose the space and stop Miss 10 from watching the television at night lol. My only problem is Miss 9 who sleeps on the top bunk can see the telly so i'm thinking some oversized timber screens or a curtain hanging from the ceiling to the floor.
We also pulled out the old non-working oven and replaced it with a bench top cooker and a new oven. They are only temporarily sitting in their places until we get the kitchen reno's underway. I quite enjoy cooking so am happy to have a new stove to work with no matter where it is sitting :)
While i'm here, i'd like to say a huge thank you to my family for putting up with us over the past 7 months. Your love, support and sharing of your home has been a blessing to us xox
Until next time
~x~